| Level | Room | Area |
- Ref 66053582
- Ref 66053582
- Architect designed villa
- PERPIGNAN (66000)
- Prix 690 000 € *
-






photo(s)




Price 690 000 € *
Architect designed villa
PERPIGNAN (66000)
Ref 66053582
Ref 66053582
- 251 m²
- 9 room(s)
- 5 bedroom(s)
- 684 m²
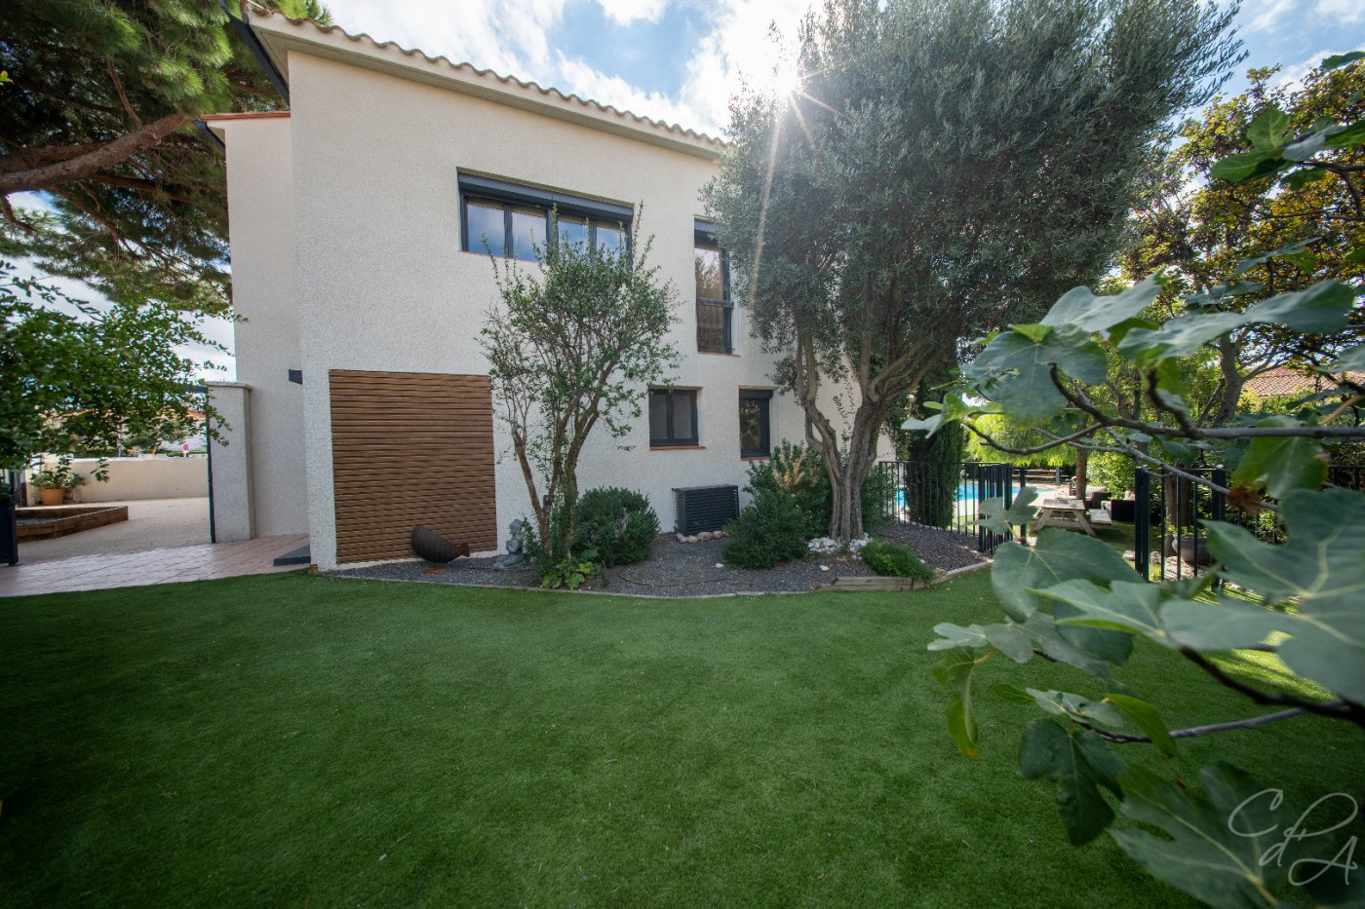
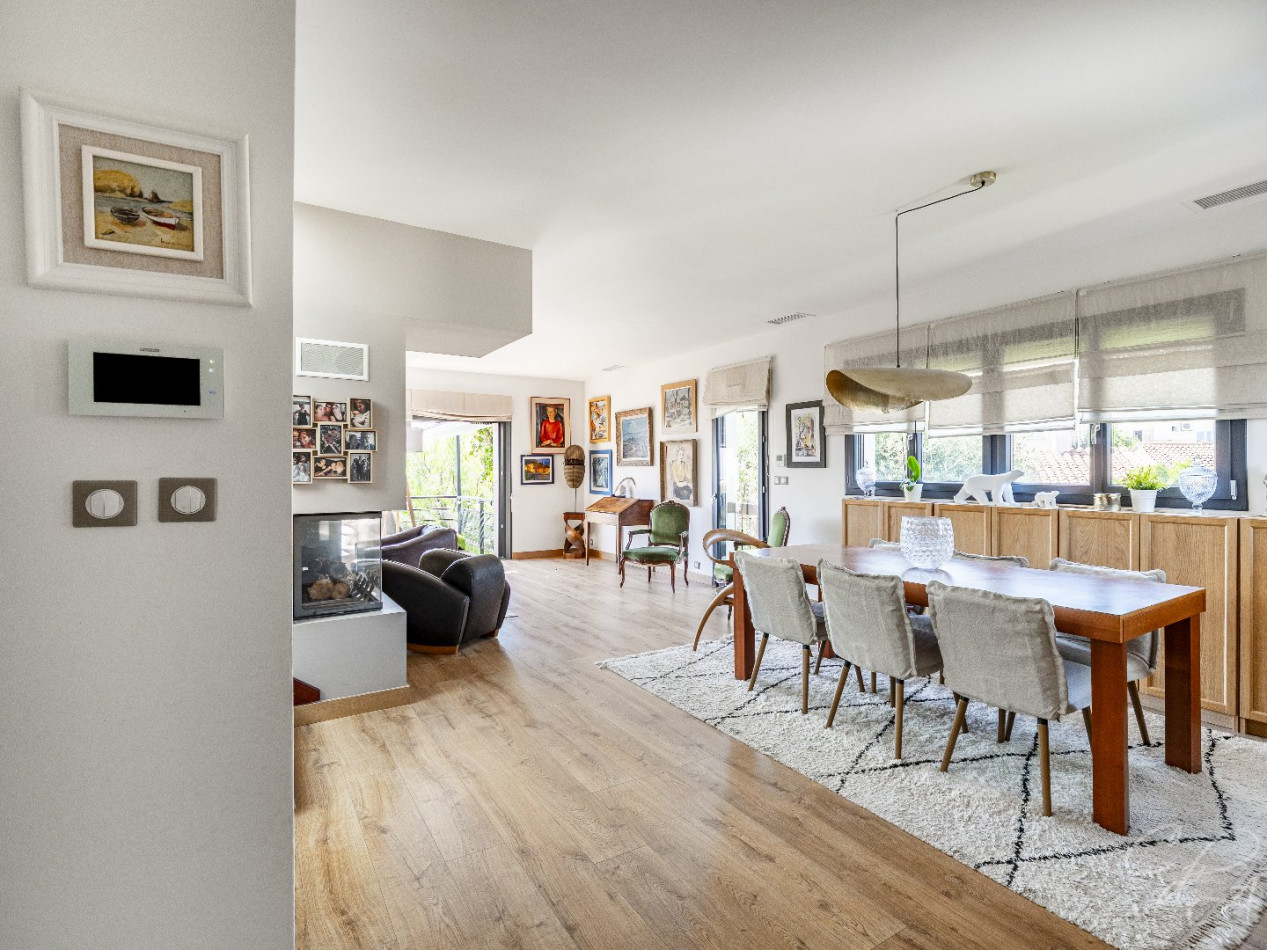
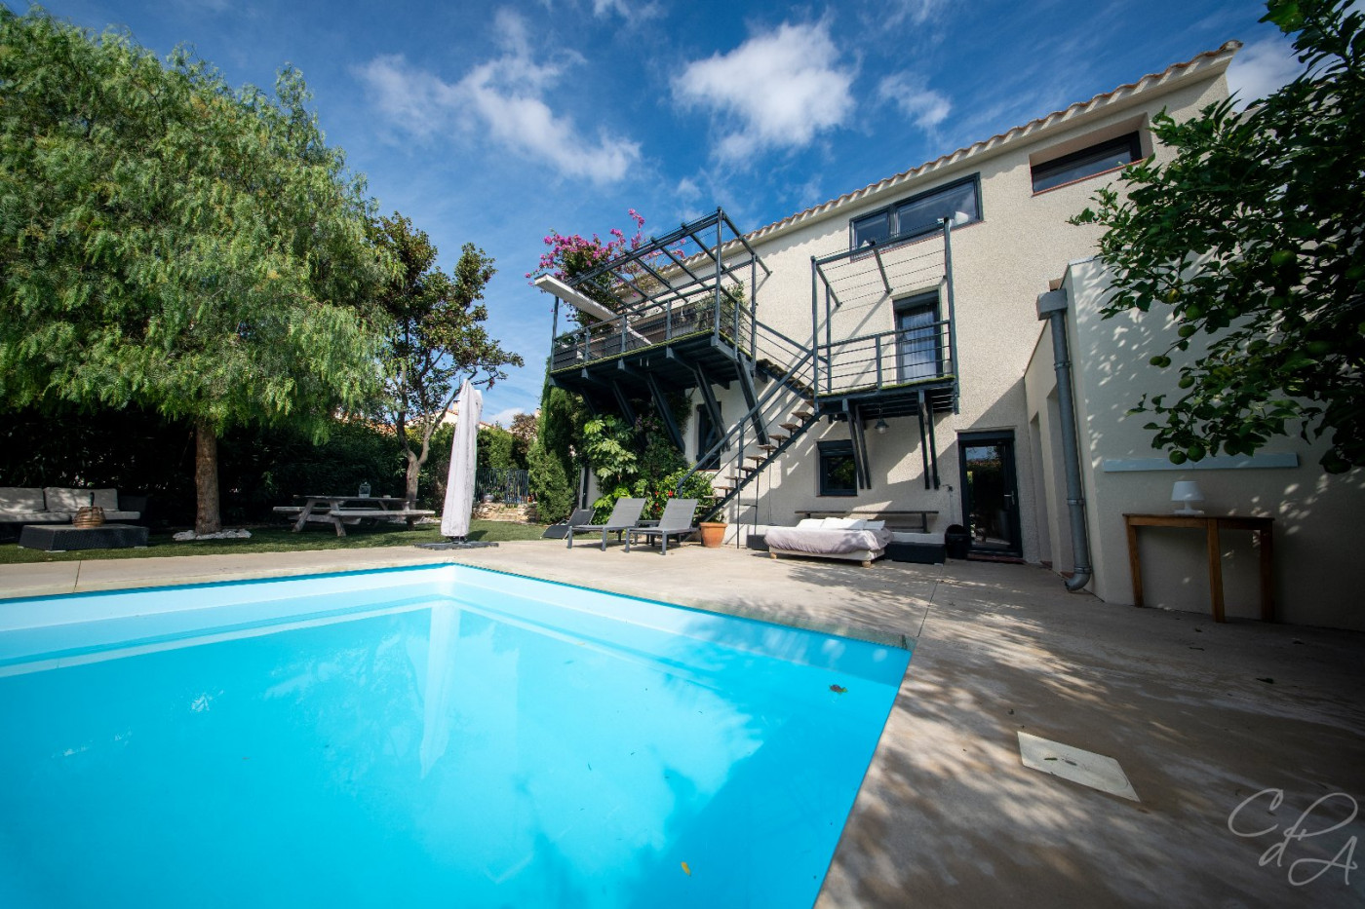
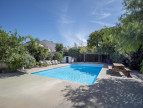
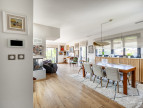
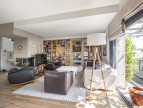
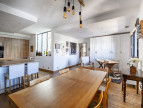
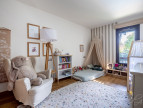
If you love single-story homes, this one isn't for you. Its layout is far less conventional, with a series of split levels that contribute to its charm and extend around a particularly comfortable central staircase. Built in the 1980s and completely renovated in 2018 with high-quality materials, this architect-designed house boasts prestigious features and is ideally located in the east of the city, in an extremely residential and well-connected neighborhood. Adorned with a lovely garden and an impressive swimming pool, it offers generous living spaces; the combined area of the living room and eat-in kitchen brings the total living space to nearly 100 square meters. Also noteworthy are the two beautiful cellars, a laundry room, and a summer kitchen, as well as a completely independent annex apartment, generating a significant income for the owners or allowing for the practice of a liberal profession. A real gem.
Information on the risks to which this property is exposed is available on the website Géorisques
* Agency fee : Agency fee included in the price and paid by seller.
Energy Performance Diagnostics

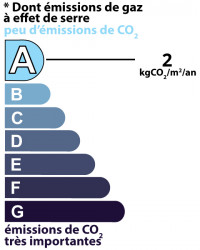
Estimated annual energy expenditure for standard use: between 1 530,00€ and 2 150,00€ per year.Average energy prices indexed to the years 2021, 2022 and 2023 (subscription included)
Voir le descriptif des pièces
Near this property ...
Discover our similar properties ...
or
Send
to a friend
to a friend
Your E-mail has been sent.
An error occurred while sending your email.
Please try again
Please try again